Ervin Architecture is an award-winning architecture firm with offices in Bangor and Portland, Maine, and Tampa, Florida.
ervin architecture
an award-winning Architecture + Interiors design firm
RASA INDIAN CUISINE
KANÙ ROOFTOP
IVY NIGHTCLUB
LUCERNE LAKE HOUSE
RASA INDIAN CUISINE
MAINE SAVINGS AMPHITHEATER
THE TRUST ROOM
KANÙ RESTAURANT + BAR
LUCERNE ROCK BARN
LUCERNE LAKE HOUSE
we are experts in Commercial Architecture + Interiors
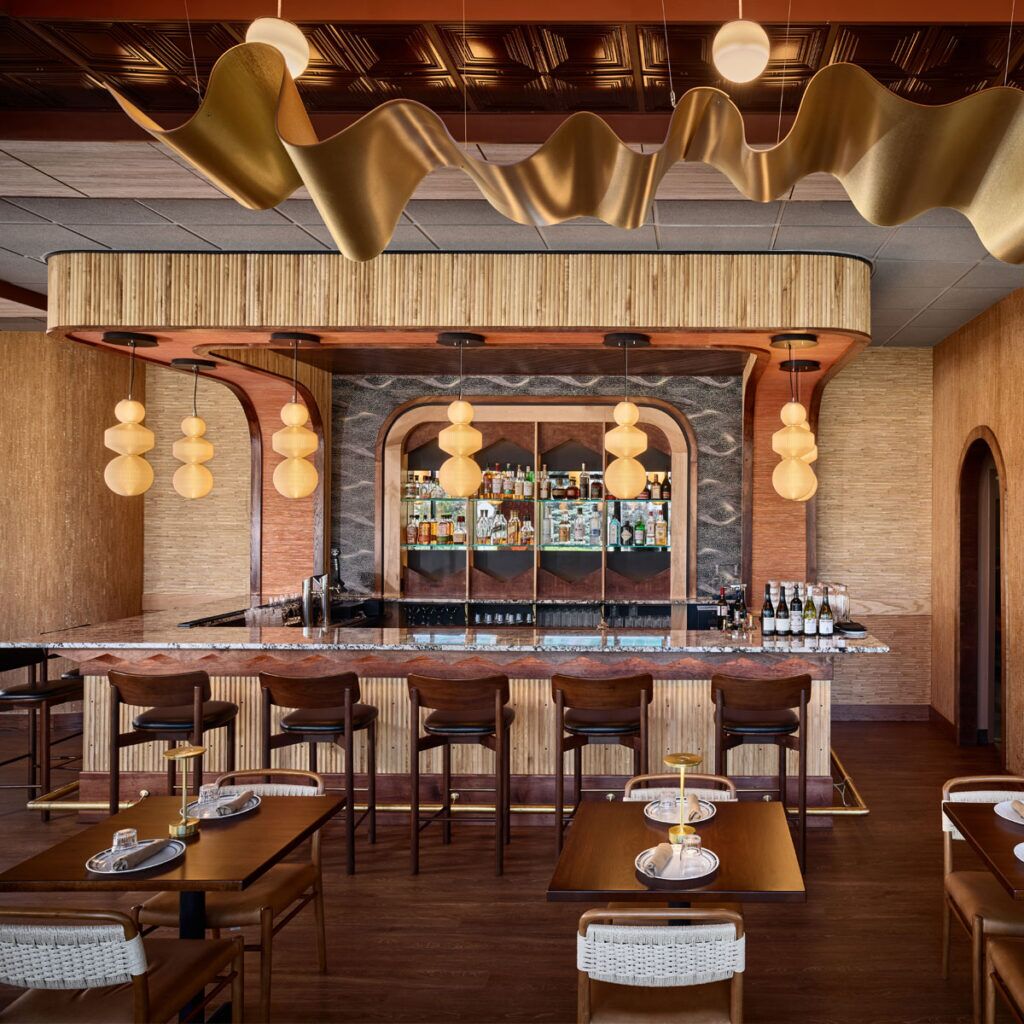
Most commercial architecture in Maine is competent and forgettable. If you want a building that becomes part of how your business is known — that people photograph, post, and drive to see — that’s a narrower field, and it’s the one we work in. Music venues, restaurants and bars, hospitality, medical offices, and mixed-use development, much of it inside buildings that were built for something else.
We are Experts In Residential Architecture + Interiors
Custom homes on difficult sites — lakefront, hillside, shoreland setbacks, ledge. Contemporary, site-driven, and built for a Maine winter. Corten, charred wood, block-cut stone, clear-span glass.
we are experts in building construction & technology
We coordinate structural, mechanical, electrical, plumbing, and civil engineering in-house or with long-standing consultants. Revit and BIM on every project, plus 3D laser scanning and Scan-to-BIM for existing conditions — which is how a renovation gets priced on what’s actually there.
Music venues and theaters, restaurants, nightclubs, and rooftop lounges, hotels and mixed-use hospitality, medical offices and surgical centers, academic and training facilities, corporate offices, and custom homes.
Ervin Architecture has offices in Bangor Maine, Portland Maine, and tampa, Florida